Learn more about Vertex Living's proposals for Howes Green

New homes and green space for a growing Cambridge

Vertex Living is bringing forward updated proposals for the Howes Green site, delivering much-needed new homes for Cambridge alongside new public green space, sustainable design and active uses that will benefit the wider community.

The site already benefits from planning consent, but Cambridge’s housing needs have evolved. These updated proposals respond directly to that shift, replacing the previously approved mix of uses with a residential-led development focused on build-to-rent and co-living homes.
THE SITE

Howes Green is located off Huntingdon Road, within a rapidly evolving part of Cambridge that is seeing significant growth and investment.

Positioned between established communities at Howes Place and new neighbourhoods at Darwin Green and Eddington, the site is well connected to the city centre by public transport, walking and cycling routes.
Today, much of the site is underused and not accessible to the public. These proposals create an opportunity to open up the site, introduce new homes, and deliver meaningful green space for both residents and the wider community.

Vertex Living delivers high-quality, professionally managed rental homes designed for modern living.

Their approach focuses on well-designed apartments, straightforward renting and reliable day-to-day management, making it easy for residents to move in and feel at home.

They are already well established in the Cambridge Area. Vertex Living focuses on creating well-managed neighbourhoods in well-connected locations, with shared spaces and services that support day-to-day living and help foster a sense of community.
The proposals are designed by JTP, an architecture practice with experience delivering build-to-rent and co-living developments across the UK.
Architects
Community engagement consultant

Our Proposals

Up to 370 build-to-rent homes providing high-quality, professionally managed homes for long-term renters.

240 co-living homes offering a more flexible and affordable way to live, with shared spaces and private accommodation.

New public green space at Howes Green, creating an accessible area for residents and the wider community.

A design that responds more sensitively to its surroundings, improving how the development integrates with neighbouring homes.

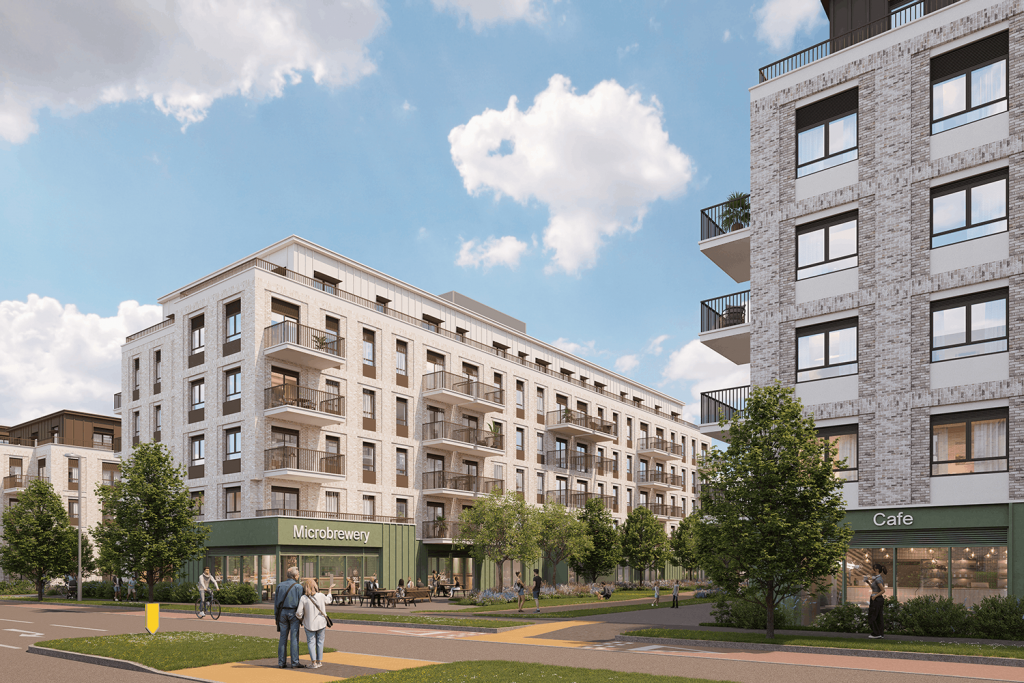
Active ground floor uses on Lawrence Weaver Road, including a café, bike shop and microbrewery.

A highly sustainable development, designed to reduce carbon and support low-car living.

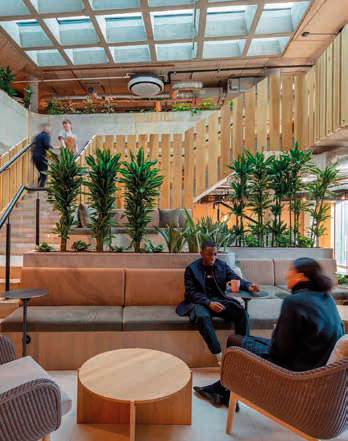
Precedent imagery

What is co-living?

Co-living is a modern form of rental housing that combines private studio apartments with shared facilities such as kitchens, lounges, gyms and co-working spaces.

It is designed to offer residents their own self-contained home while also creating opportunities to socialise and build a sense of community. With flexible contracts and all bills typically included, co-living provides a simple, convenient and more predictable alternative to traditional renting.

Demand for co-living in Cambridge is strong and growing. The city ranks fourth among UK regional cities for co-living demand, and around 60,700 residents are aged between 20 and 40 – the core group most likely to choose this type of housing. High house prices and limited affordability mean many people rely on renting, with over half of residents unable to access home ownership.
Research also suggests demand for around 1,200 co-living homes linked to key employment areas such as the Cambridge Biomedical Campus, highlighting the need for new housing options that are flexible, affordable and suited to modern lifestyles.
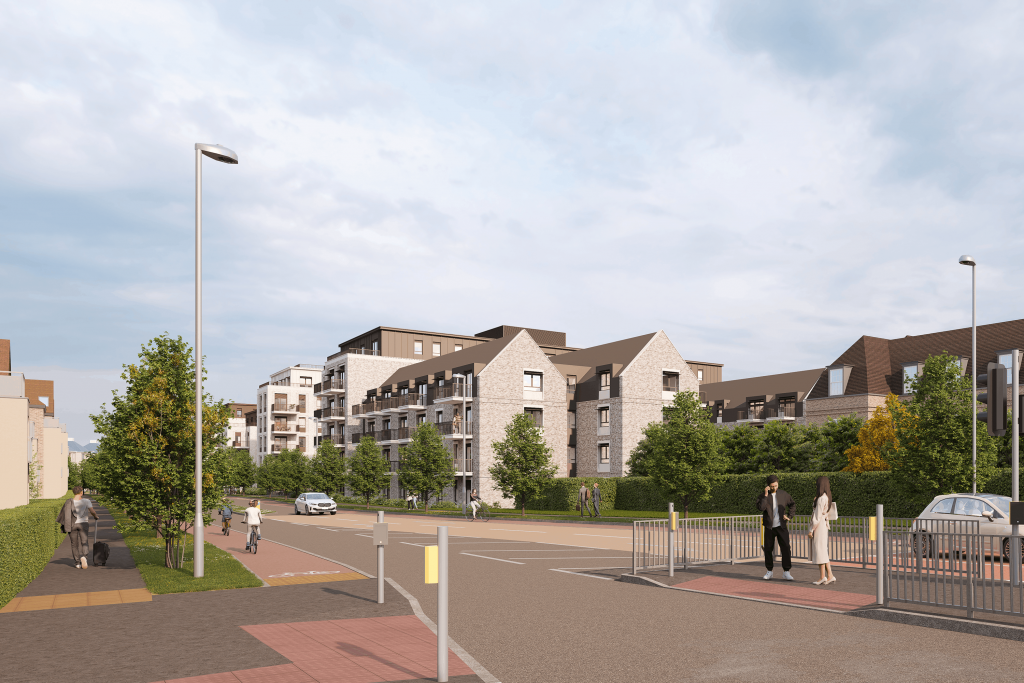
View along Lawrence Weaver Road

New homes for Cambridge

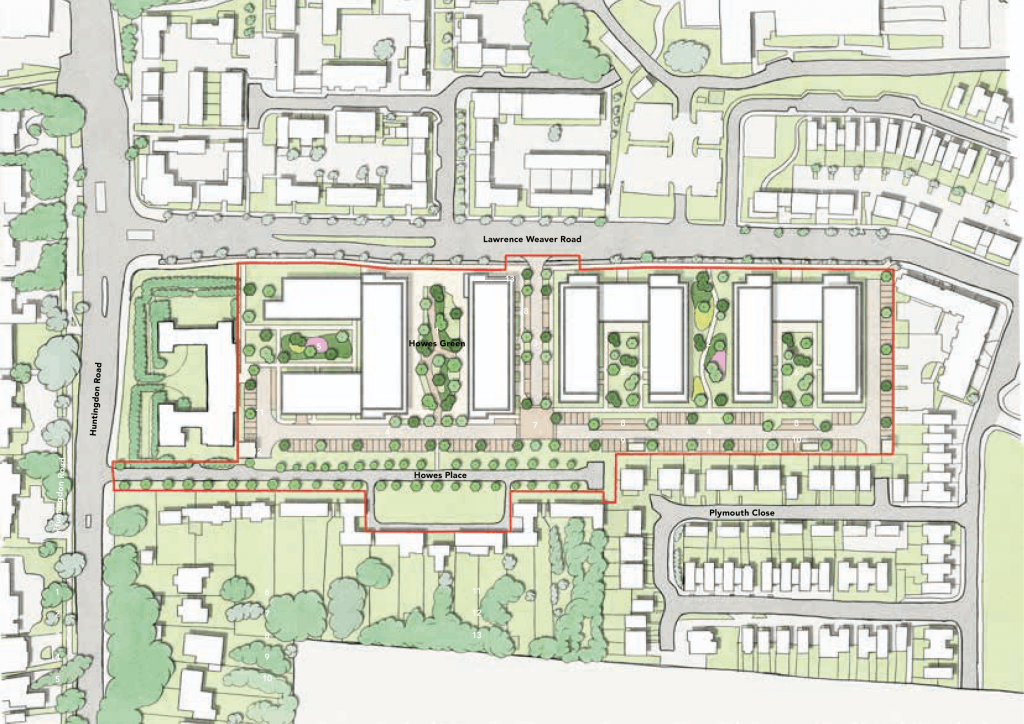
The proposals will deliver up to 370 build-to-rent homes and 240 co-living homes across four buildings, responding directly to Cambridge’s housing pressures. Build-to-rent homes provide professionally managed, long-term rental accommodation, while co-living offers a more flexible and affordable option with shared spaces and private studios. Together, this mix increases housing choice and reflects how people live and work in the city today.
Masterplan diagram

A better relationship with neighbours

The updated proposals focus on integration with surrounding homes. This includes increasing separation distances from around 30 metres to 48 metres in key areas, removing previously proposed buildings along sensitive boundaries, and positioning active ground floor uses on Lawrence Weaver Road to bring activity to the street while minimising impact on existing residents.

View along Lawrence Weaver Road

New public green space

A new public green space at Howes Green will form a key part of the development, transforming currently underused land into an accessible and welcoming place for both residents and the wider community. The landscape design introduces a range of spaces, from a central green to smaller landscaped areas, creating opportunities for relaxation, play and everyday use while strengthening the area’s wider green infrastructure.
Precedent imagery

Sustainability led design

Sustainability is embedded throughout the scheme, which is targeting Passivhaus standards to deliver energy-efficient, low-carbon homes. A low-car approach is supported by a travel hub and a reduced parking ratio of 0.25 spaces per build-to-rent home, alongside strong walking, cycling and public transport connections. A reduced basement also lowers construction impacts and embodied carbon, ensuring a more efficient and sustainable development overall.

Watch our presentation on the proposals and hear more from the project team

Watch this video from our architectural team taking you through the proposals in more depth, including information on the design approach, new homes, public green space, and how the scheme integrates with neighbouring communities.

Consultation Feedback